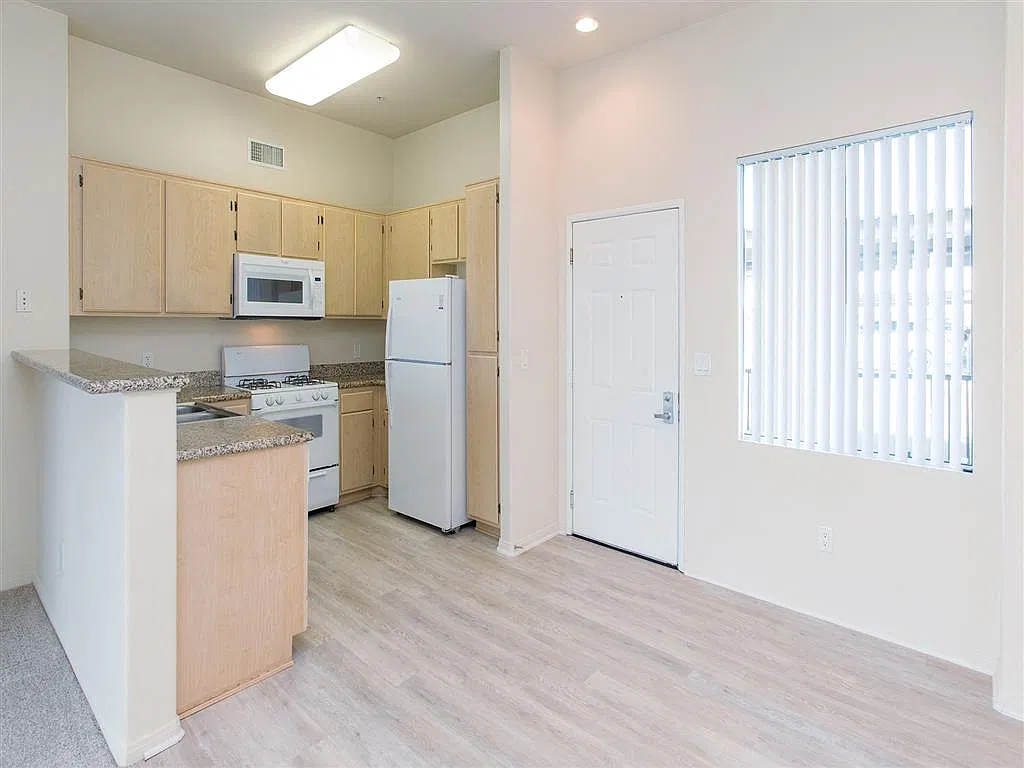
Apartment
Available
$3,051 / month
Avail. 2026-09-28Waterford Place
Dublin, CA
- Bedrooms
- 2 Bed
- Bathrooms
- 2 Bath
- Interior Area
- 1,040 sqft
Loading...
500 Folsom St, San Francisco, CA 94105
$4,559 / month
Security Deposit: $4,559 • Available Now

$4,559 / mo
Avail. Now
Bedrooms
Studio
Bathrooms
1 Bathrooms
Interior Area
616 sqft
Available
Now
We offer Self-Guided Tours by Appointment Only. Soaring 42 stories into the air from the heart of San Francisco's vibrant East Cut neighborhood, 500 Folsom combines the best of cosmopolitan living with all the comforts of home. The ever-ascending residential tower designed by world-renowned architectural firm Skidmore, Owings & Merrill (SOM) is comprised of luxury penthouses, studio, one-, and two-bedroom apartment homes. Each thoughtfully-designed residence is finished in contemporary style with quartz countertops, stainless steel appliances, and wood-style flooring. Select homes boast a private balcony and stunning Bay or city views. Comprising 500 Folsom's top four floors, The Skyline Penthouse Collection features luxurious one- and two-bedroom residences spanning up to 1,366 square feet. Featuring stunning floor-to-ceiling windows with unrivaled views of the city and Bay, each penthouse apartment includes custom-designed closets by California Closets and upscale finishes including gourmet kitchens with top-of-the-line GE Appliances and Caesarstone quartz countertops. 500 Folsom offers a curated collection of social and wellness-centric amenities. From the comfort of the Sunset Terrace or Bay Terrace, residents can enjoy al fresco lounges, community gardens, barbecue grills and an outdoor spa, all with Bay Bridge views as the stunning backdrop. The fully appointed fitness center includes state-of-the-art equipment, a spacious yoga studio, and a HIIT Zone featuring Peloton bikes and TRX Training rack system. The pet-friendly community also includes an indoor Paw Spa. Centered at the heart of the up-and-coming East Cut neighborhood, 500 Folsom is located in San Francisco's new urban heartbeat. Well-maintained public spaces, renowned restaurants, an enriched arts landsc Available floor plans: • Plan Angelo · 0 bd · 1 ba · 616 sq ft · from $4,559 • Plan Vida · 0 bd · 1 ba · 484 sq ft · from $4,607 • Plan Eastwood · 0 bd · 1 ba · 639 sq ft · from $4,737 • Plan Twain · 0 bd · 1 ba · 466 sq ft · from $4,919 • Plan Bassett · 0 bd · 1 ba · 733 sq ft · from $5,557 • Plan Telegraph · 1 bd · 1 ba · 634 sq ft · from $5,049 • Plan Sunset · 1 bd · 1 ba · 619 sq ft · from $5,367 • Plan Golden Gate · 1 bd · 1 ba · 645 sq ft · from $5,537
Monthly Rent: $4,559
Security Deposit: $4,559
Lease Options: We have flexible lease terms and pricing to fit your needs!
Confirm application fees, deposits, and required monthly charges with leasing before applying.
Cats, SmallDogs, LargeDogs permitted. Confirm deposits and monthly pet rent with leasing. Service and assistance animals are accommodated in accordance with fair housing laws.
Contact leasing for parking availability.
Complete the online rental application with household, employment, and income details. Screening criteria will be confirmed during review.
Apply online or email us to request a private showing.
$3,051 / month
Avail. 2026-09-28Dublin, CA
© 2026 Alder & Vale Residential. All rights reserved. Equal Housing Opportunity.
Utilities are not listed as included unless noted by leasing. Confirm water, trash, gas, electricity, and internet at lease signing.
Elevator access is listed. Confirm unit-level accessibility with leasing.